
01
SIP building system
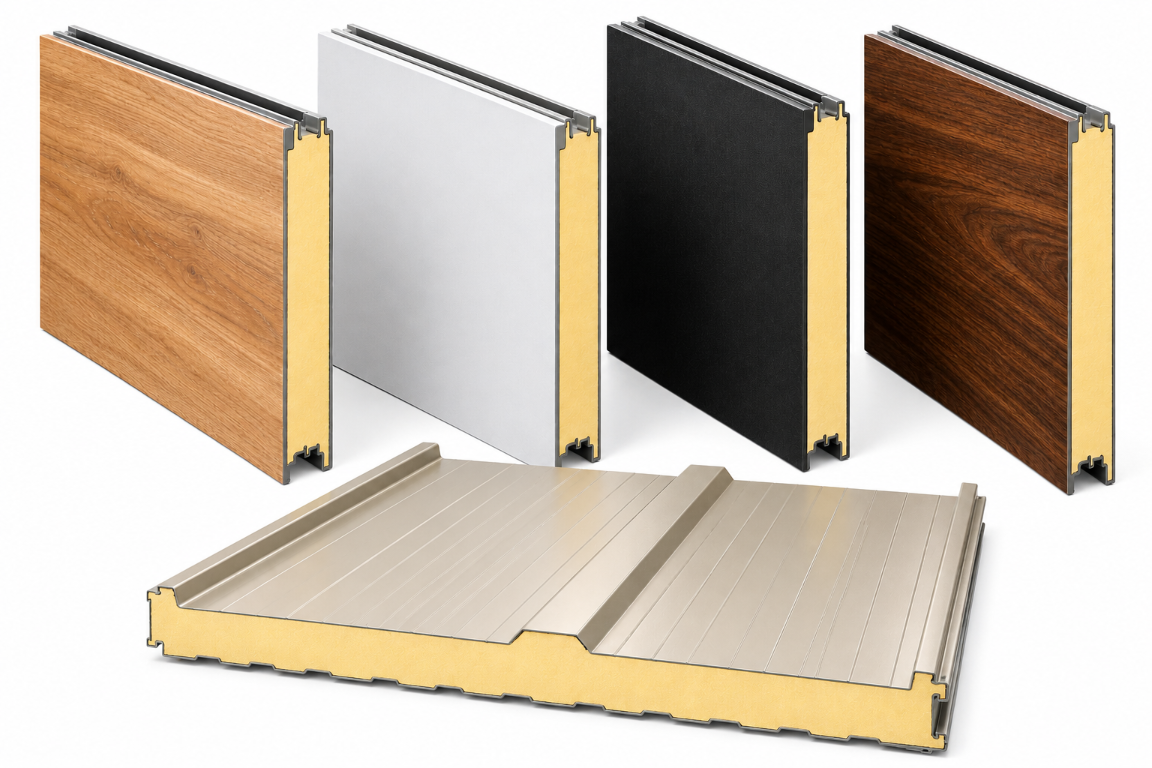
High-performance structural insulated panels for walls, floors and roofs. Designed for fast installation, superior insulation and long-term durability.
Explore SIP system →
Complete building solutions
Choose a proven house plan or begin with your own design. Configure the look, materials, windows, doors and energy system—then work directly with a CENLUXE specialist.
Regional coverage
Regional presence in Panama, officially registered in Costa Rica — supplying builders and developers throughout Central America.
What CENLUXE does
CENLUXE connects design, construction systems and premium building products in one clear process. We help customers move from an idea or house plan to a coordinated material package with expert support.

Our systems
Explore the core CENLUXE product categories. Each system can be specified independently or combined into a complete building solution.
High-performance structural insulated panels for walls, floors and roofs. Designed for fast installation, superior insulation and long-term durability.
Explore SIP system →
Custom-engineered clear acrylic panels for luxury pools and water features.
Explore pool glass →
Premium systems selected for performance, security and architectural design.
Explore windows & doors →
Configured solar, battery, grid and generator solutions matched to your project.
Explore solar systems →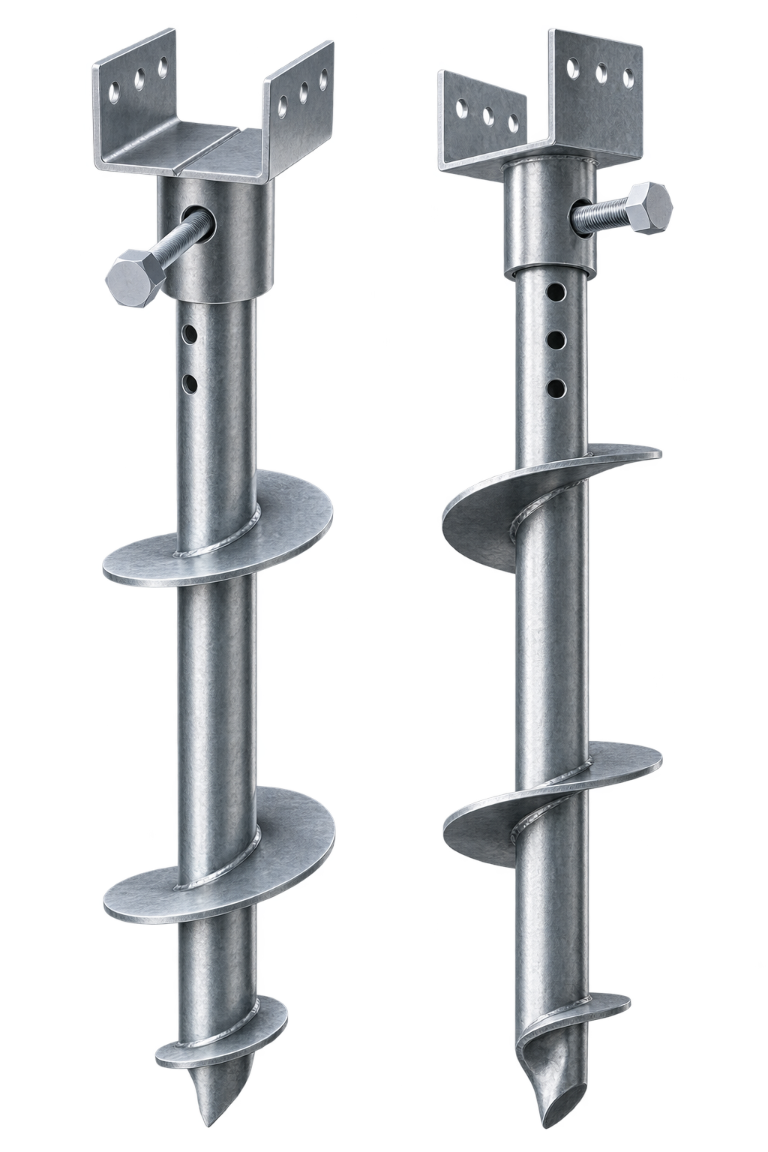
Hot-dip galvanized helical piles for fast, no-excavation foundation installation on any terrain.
Explore helical piles →SIP building system
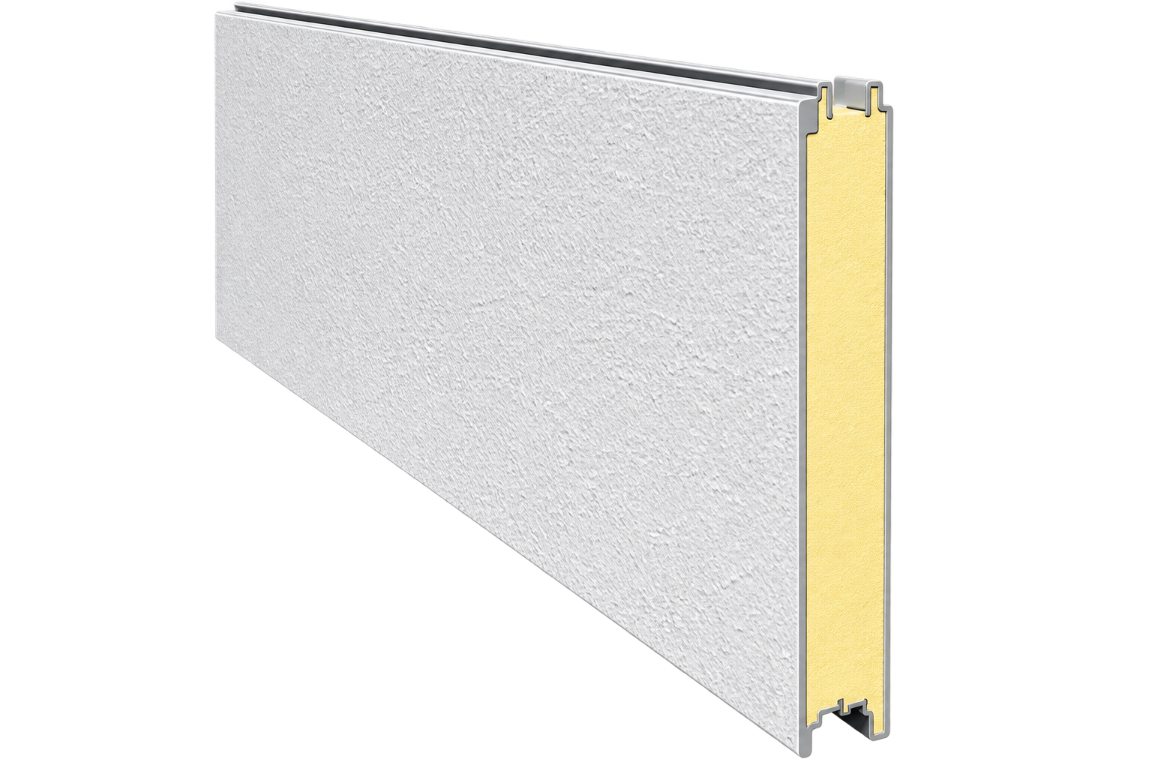
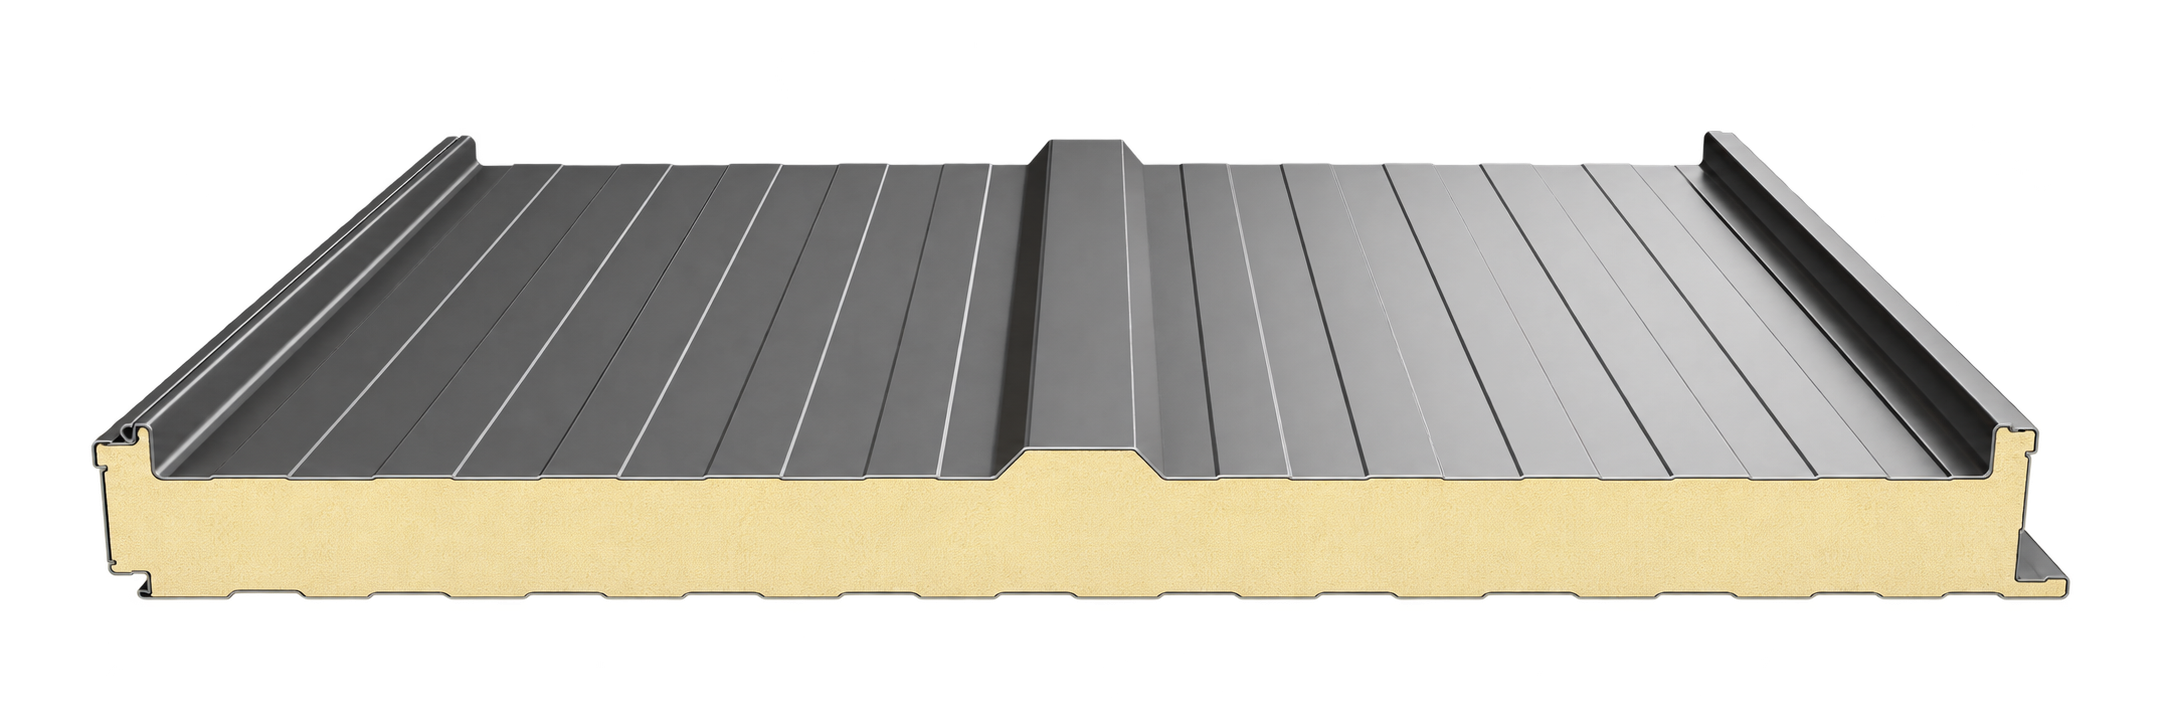
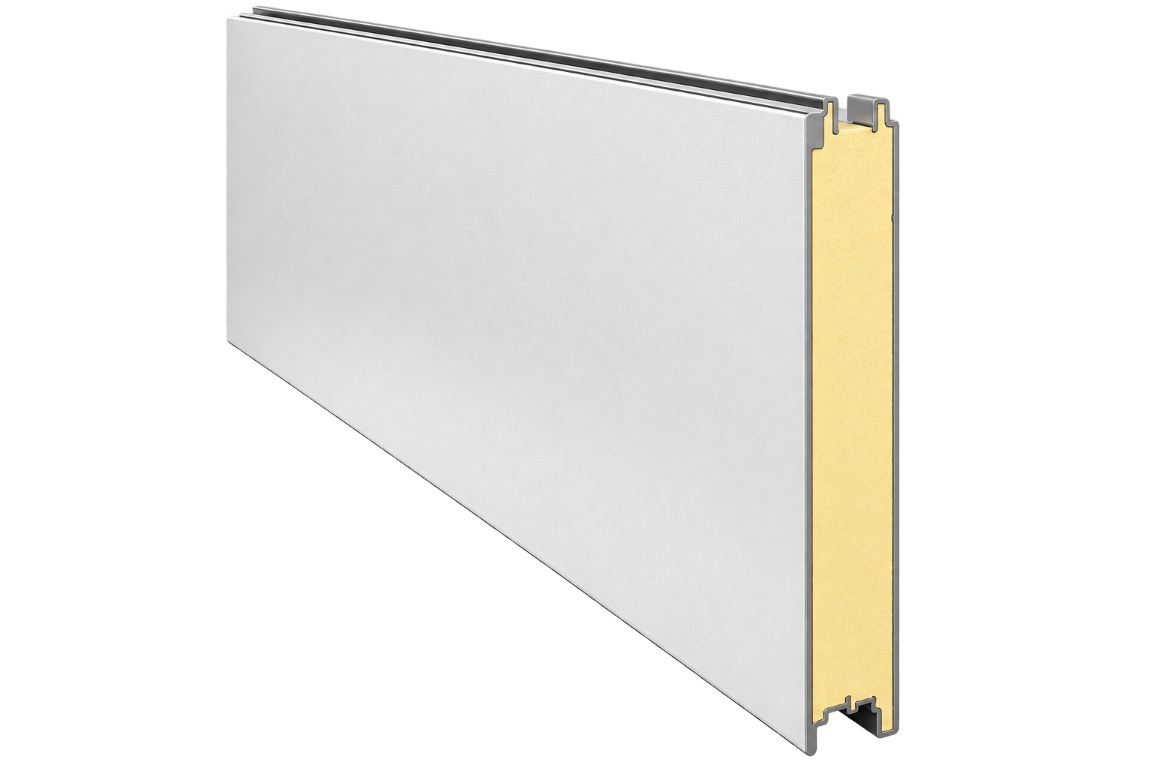
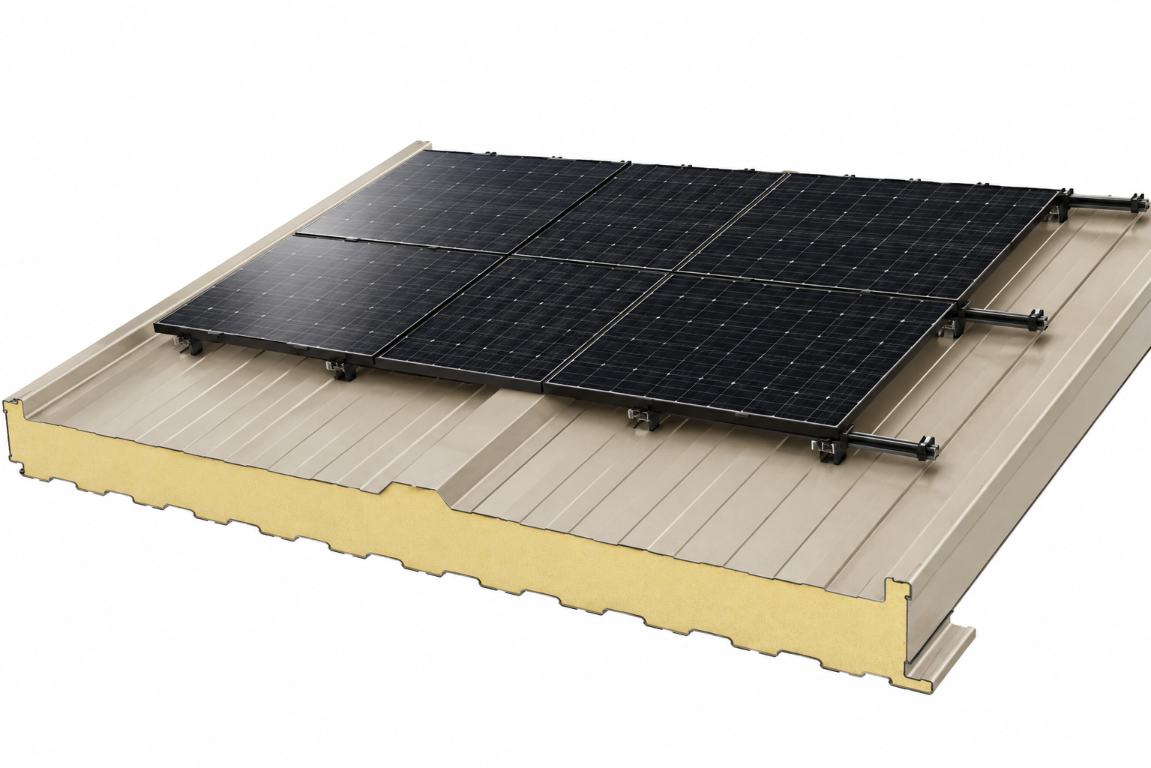
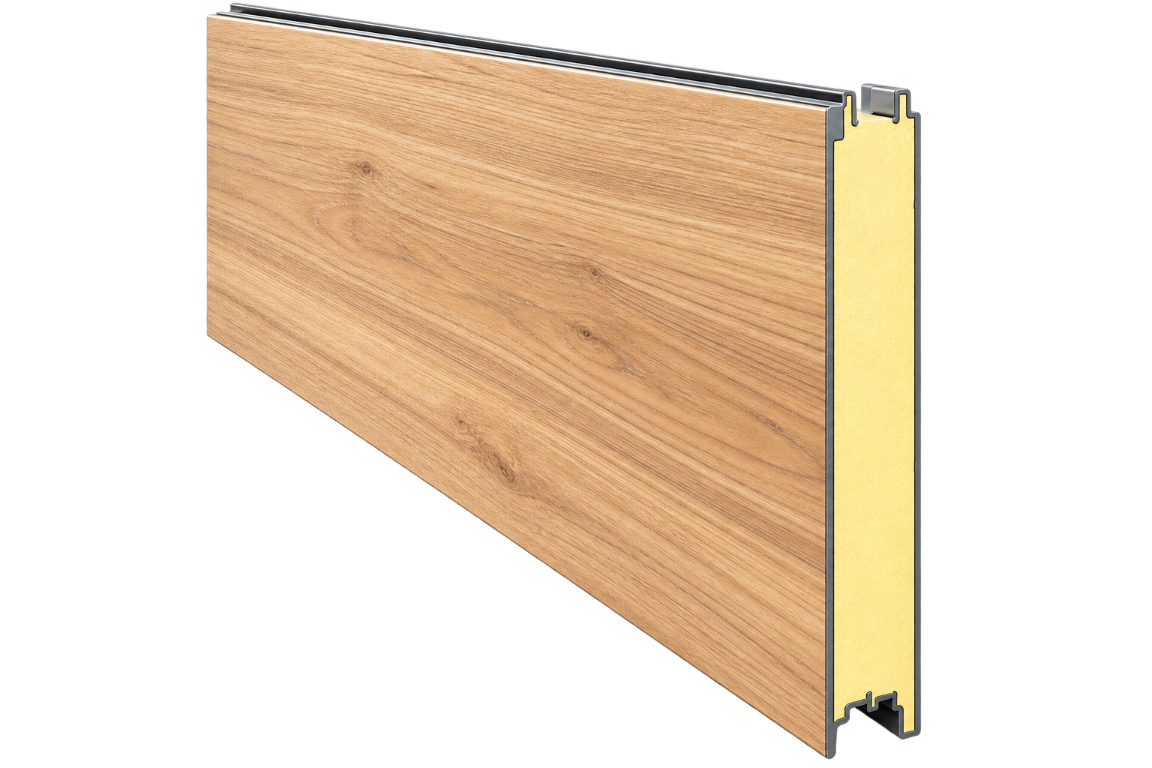
CENLUXE structural insulated panels combine precision-formed metal skins with a high-performance insulating core. Interlocking joints and hidden fasteners create a clean, efficient building envelope.
How it works
Customers always know what happens next. A specialist supports the project from first selection through technical coordination.
Select a CENLUXE house plan or upload your custom design.
Choose panel finishes, colors, windows, doors and energy options.
Our team checks the selections, project location and technical requirements.
CENLUXE prepares a coordinated material package and next-step proposal.
On the job site
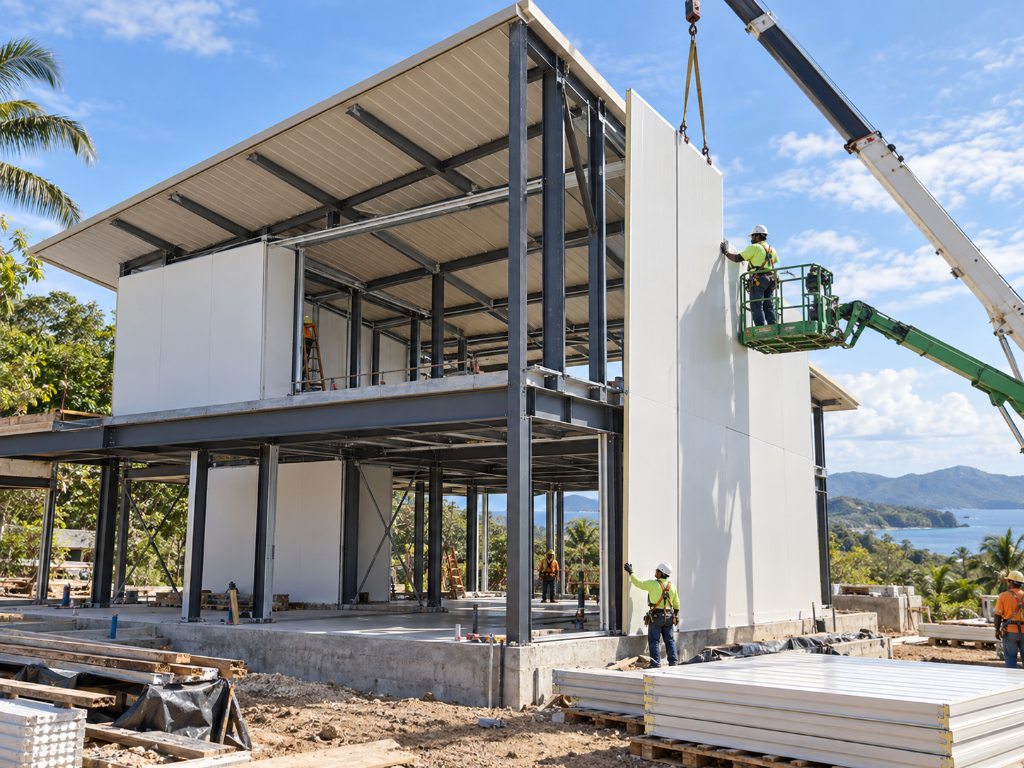
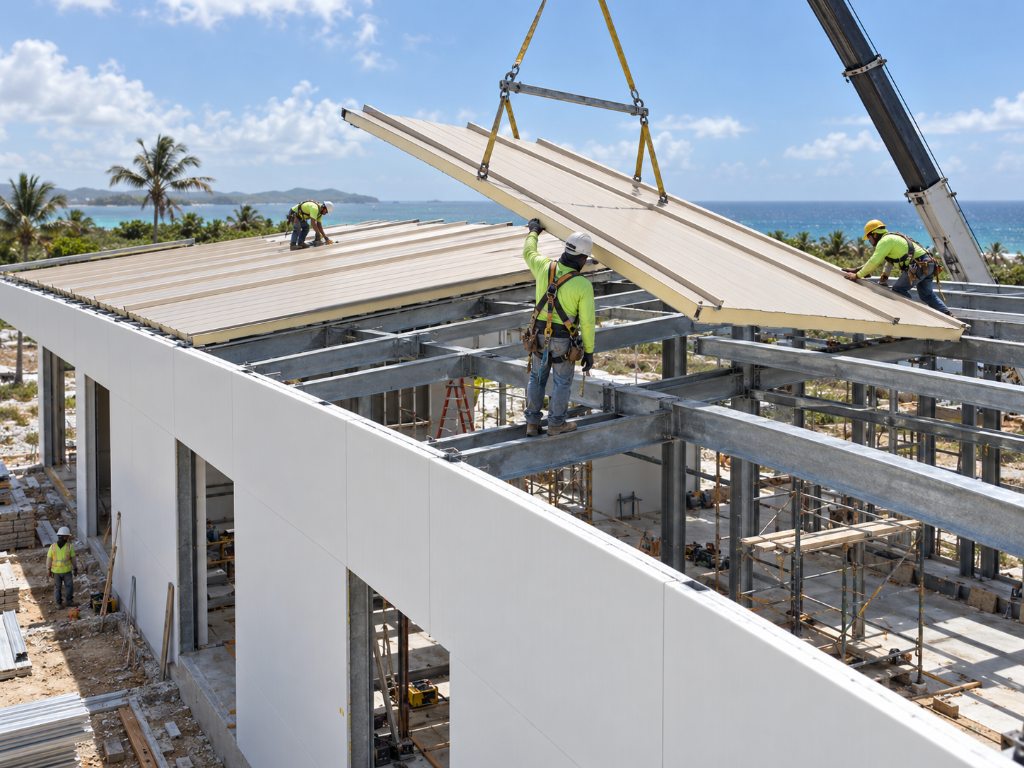
A look inside an active CENLUXE SIP construction project in Panama — from structural frame to finished building envelope.
Panama, Central America
Precision-formed SIP wall panels lifted into place on a steel structural frame for a fast, weather-tight building envelope.
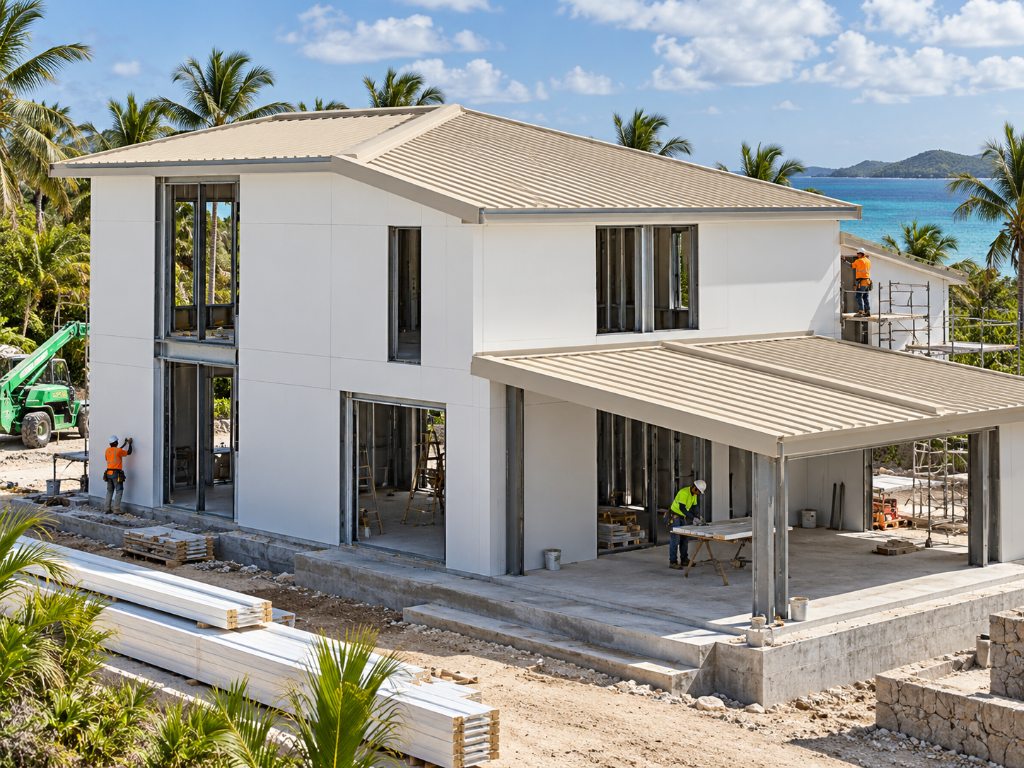
Panama, Central America
The same panel system extends to the roof, giving continuous insulation with no thermal gap between wall and roof.
Panama, Central America
Walls and roof complete and weather-tight, ready for windows, finishes and interior work.
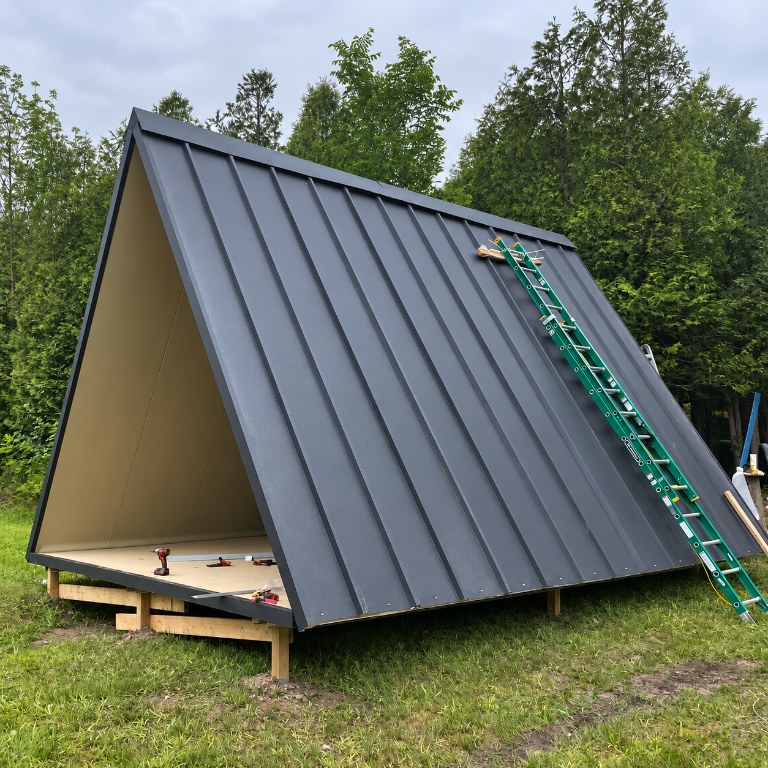
Canada
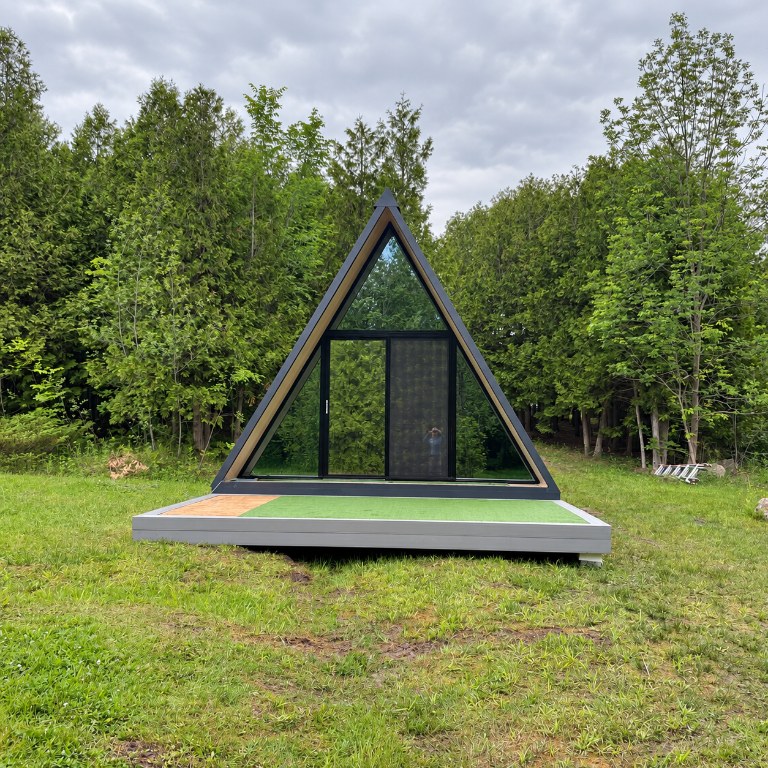
The same SIP wall and roof panel system adapts to steep A-Frame geometry, raised and sealed on site in a single stage.
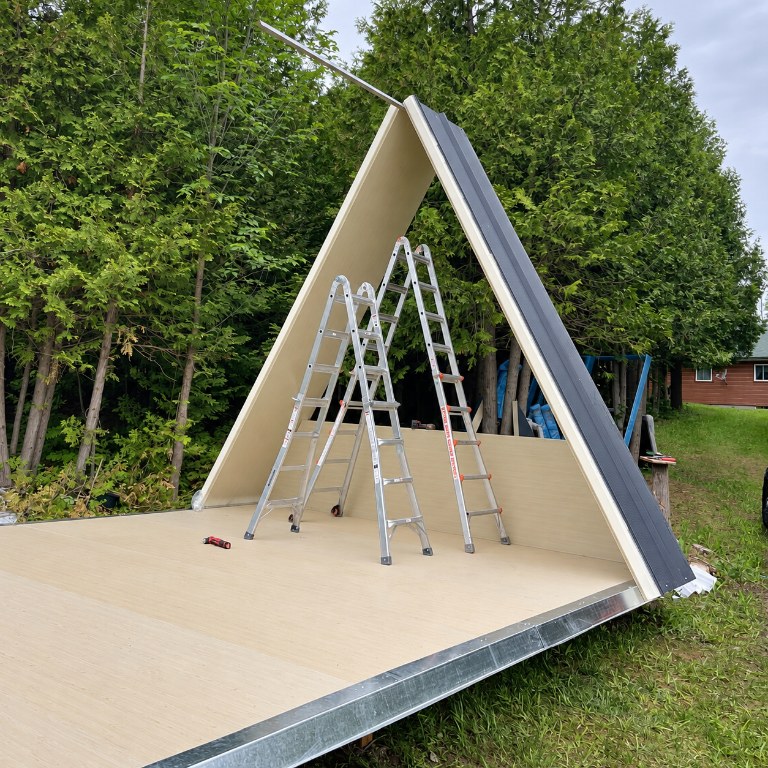
Canada
Viewed from inside, the continuous panel skin forms both the roof and walls with no additional framing layer.
Canada
Fully enclosed with glazing installed — the same CENLUXE panel system, from steep-slope cabins to full-size homes.
House Configurator
Select your products, enter the square footage, and send us your request.
Select all products you need for your project. Multiple selection possible.
Square footage is required. A floor plan upload is optional but helpful.
PDF, JPG or PNG — max. 10 MB
Review your selection and enter your contact details. We will get back to you within 24 hours.
A CENLUXE specialist will reach out to you within 24 hours.
Why CENLUXE
A coordinated supply approach reduces uncertainty. Materials, finishes and systems are selected together, with technical support available throughout the process.
Clear specificationsUnderstand exactly what is selected and why.
High-performance materialsProducts selected for efficiency, durability and climate.
Faster constructionPrecision-manufactured systems reduce on-site work.
Specialist supportDirect guidance from design review to installation planning.
Ready to begin?
FAQ
How the system works
The panel uses corrosion-resistant metal skins around a high-performance insulated core. Interlocking joints, hidden fasteners and precision-formed profiles support a cleaner installation with reduced thermal bridging and fewer opportunities for water intrusion.
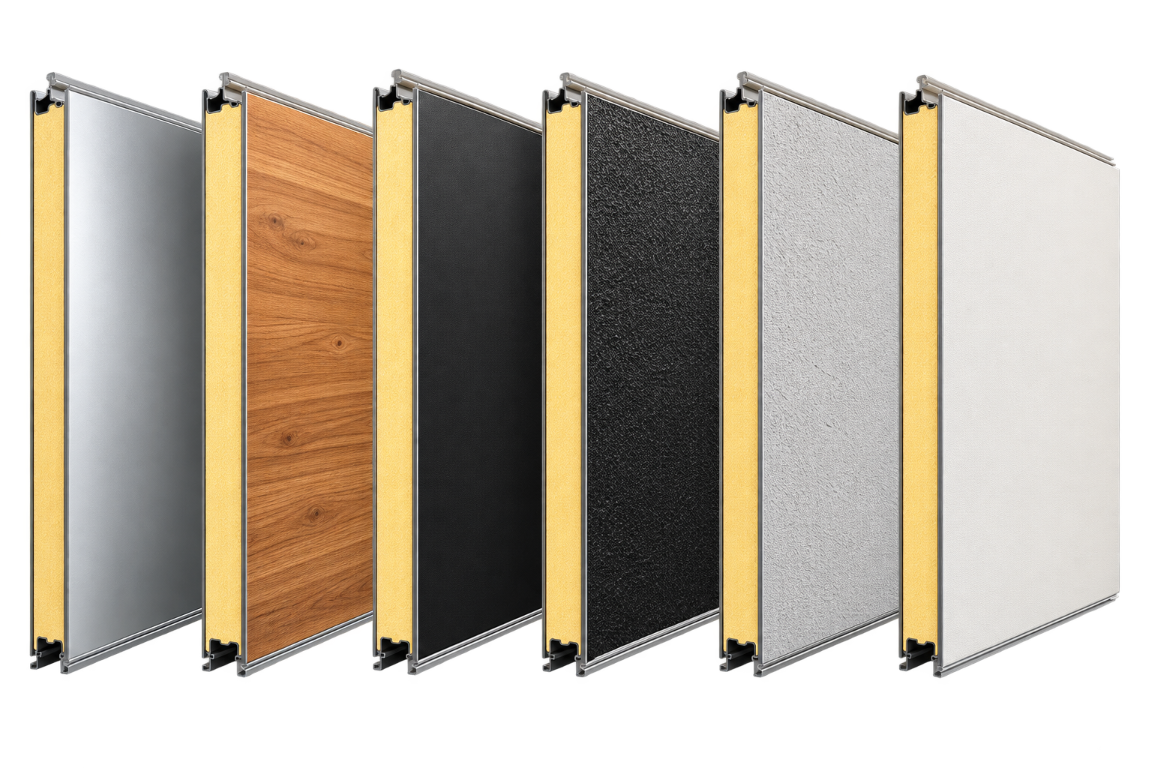
Finish options
The same panel platform can be specified with different factory finishes or prepared surfaces for paint and stucco.
Why SIP
High insulation and airtight construction reduce heat transfer and HVAC demand.
Precision-made panels reduce on-site steps, labor and construction time.
Engineered components support long-term structural performance.
Suitable for demanding hot, cold, humid and coastal environments when correctly specified.
Share your plans, location and performance requirements with a CENLUXE specialist.
Acrylic pool glass
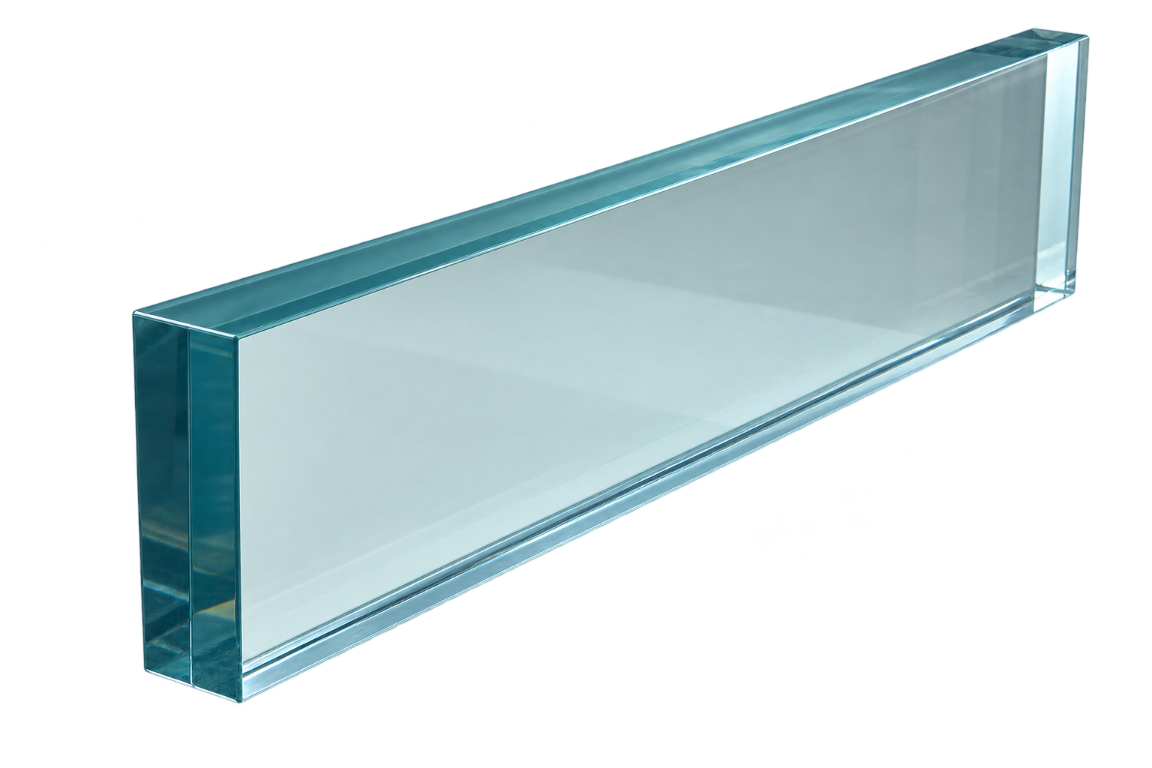
Custom casting-acrylic panels transform pools and water features into premium architectural experiences while maintaining strength, clarity and long-term UV performance.
Premium material
CENLUXE acrylic pool panels can be produced in customizable shapes, sizes and thicknesses. The material uses high-quality casting PMMA manufactured from virgin Mitsubishi Chemical MMA monomer.
Engineering & installation
Pool dimensions, water depth, visible area, panel support and embedment are reviewed.
Thickness and panel geometry are selected for hydrostatic pressure, deflection and long-term load.
The concrete opening, support blocks and rebate geometry are coordinated before delivery.
Structural adhesive, grout and sealants are specified to accommodate movement and prevent leaks.
Send us your pool drawings or opening dimensions for an initial technical review.
Windows & doors
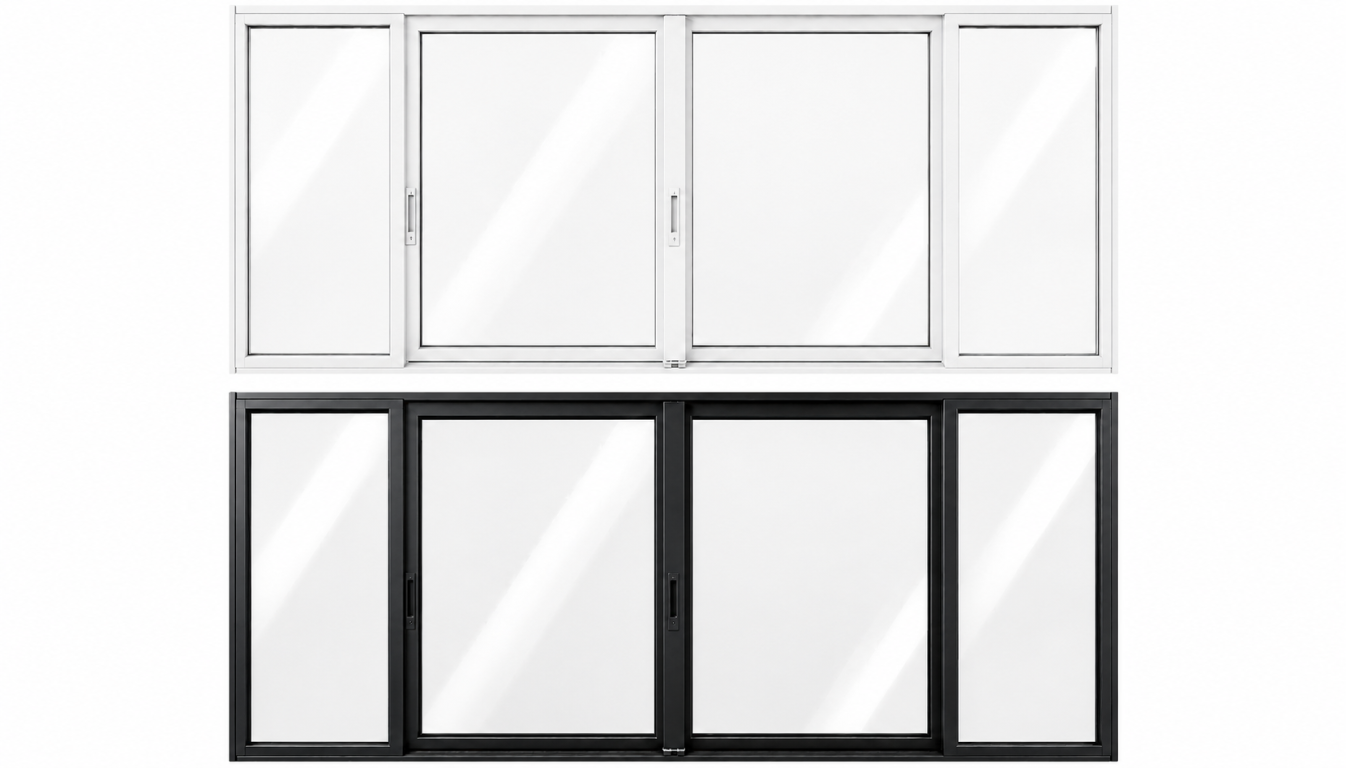
Premium window and door systems selected around the building design, climate, opening sizes, security requirements and desired visual character.
Complete opening package
CENLUXE coordinates frame systems, glazing, finishes and opening schedules so windows and doors integrate cleanly with SIP or conventional construction.
Selection process
Choose how the opening should move and how it connects indoor and outdoor spaces.
Select profile depth, sightline, color and surface finish.
Match glass performance to heat, light, safety, privacy and sound requirements.
Coordinate sill, head, jamb, waterproofing and surrounding finishes.
Share your plans and preferred style. Our specialists can help define the window and door package.
Solar systems
Complete solar solutions configured to the project’s loads, roof type, grid conditions, backup requirements and future energy goals.
Configured system
CENLUXE coordinates the core components required for a complete energy package, including solar generation, battery storage, grid input and generator backup where required.
System architecture
Review appliances, HVAC, pumps, studio equipment and other critical loads.
Decide which circuits must remain powered and for how long.
Coordinate solar, batteries, utility grid and generator in the required priority.
Supply the matched racking, protection, wiring and connection components.
Tell us your location, monthly energy use and backup goals.
Foundation system
CENLUXE hot-dip galvanized helical piles are driven hydraulically into any terrain — no excavation, no concrete, no waiting. Ideal for SIP structures on sloped, soft or rocky sites throughout Panama and Central America.
Why helical piles
Helical piles are screwed directly into the ground using hydraulic machinery. The process takes hours, not days, and works on steep slopes, soft ground, coastal terrain and rocky soil alike.
Installation process
Ground type and load requirements are assessed to determine pile diameter, length and spacing.
Hydraulic machinery drives each pile to the required torque, confirming load capacity in real time.
Adjustable top brackets are set to exact height to ensure a perfectly level base plate for the SIP structure.
No curing period required. SIP panels can be installed the same day as pile completion.
Share your floor plan or site dimensions and we will calculate the pile layout and cost.
CENLUXE specialist
Share the basics and a CENLUXE specialist can review your goals and selections.